Meet Mike Roulston: Designing Density Differently
- Details
Building Less, Building Better in Epsom
In a city focused on maximising density, architect Mike Roulston is taking a different approach. His latest project at 14 Withiel Drive in Epsom proves that density doesn't have to mean compromise - it can mean creating spaces people actually want to live in for decades.
When Mike's client approached him with a 982 m² site in Epsom, the brief was refreshingly unusual: not how many units can we fit, but how well can we build two. The client wanted homes inspired by Japanese and Scandinavian design principles, adapted for Auckland living. The twist? They were building their own forever home as part of the development.
We caught up with Mike - who used to base himself out of Sharedspace's Commerce St coworking space in Auckland - to talk about what happens when clients care as much about design as architects do, and how to build for density without losing your soul.

Mike Roulston
Mike, tell us about the 14 Withiel Drive project. How did it all start?
The client came to me with something I don't see often enough - a clear vision and the conviction to stick with it. They owned this 982 m² site in Epsom and wanted to build two homes, not three or four townhouses. They were going to live in one themselves, which immediately changed the entire dynamic. Every design decision would shape their own daily life for decades.
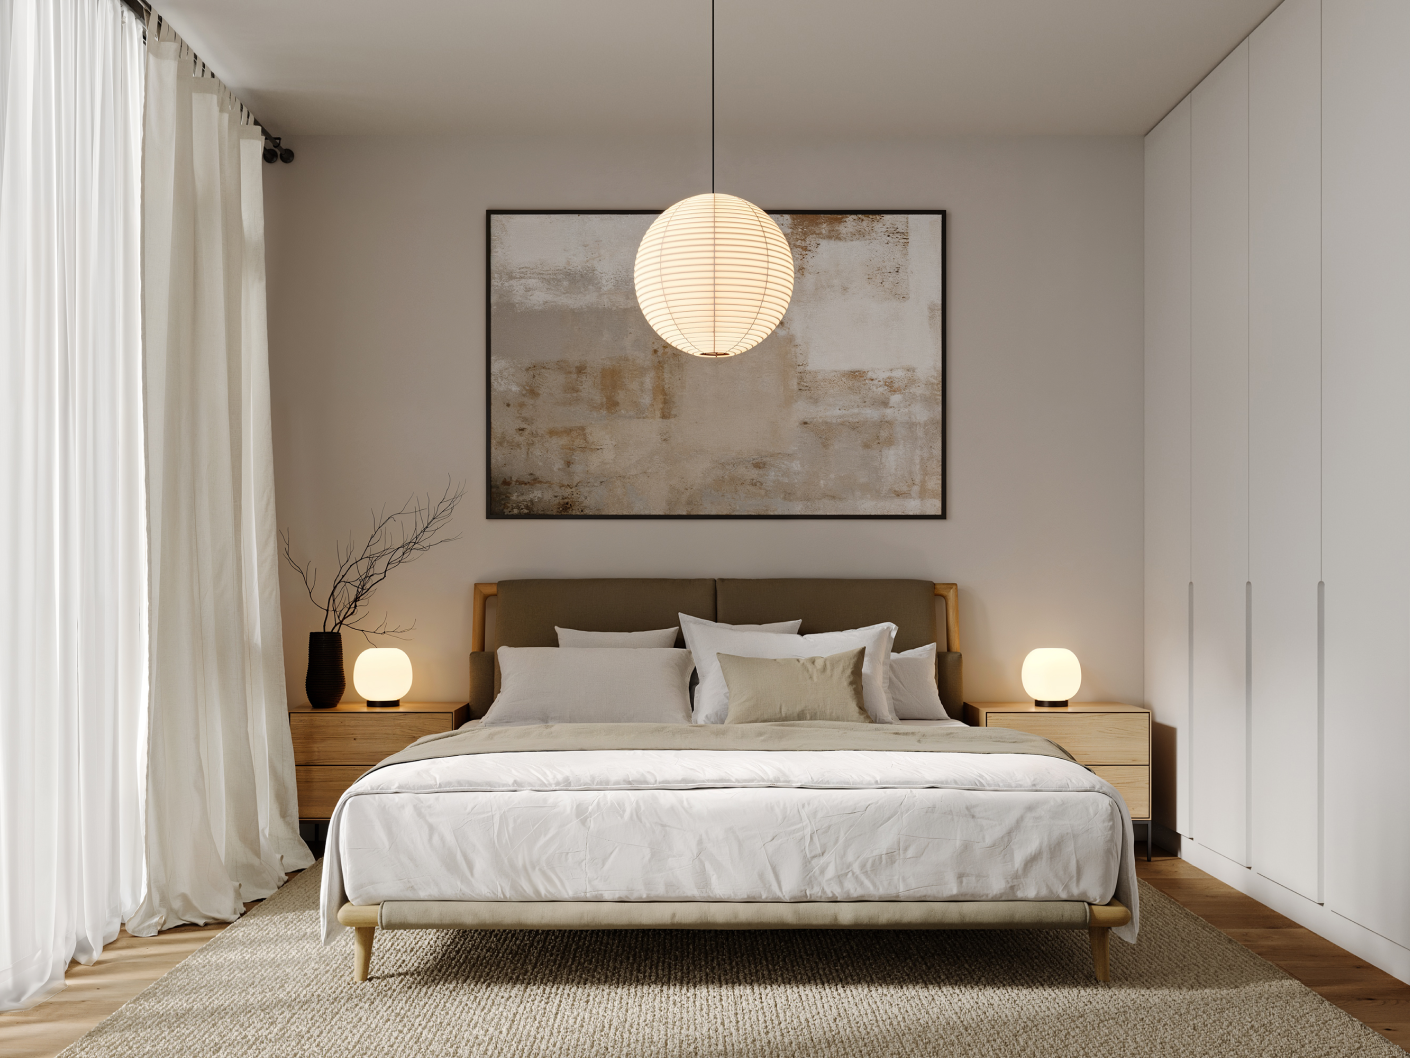
The brief was straightforward: homes inspired by Japanese and Scandinavian design principles, but adapted for how we actually live in Auckland. Clean lines, natural textures, spaces that feel calm and uncluttered. More than that, they wanted a harmonious aesthetic across both homes in the development.
You mentioned the client was building their own forever home. How does that change your approach as an architect?
It's fundamental. When someone's designing their own home, they're thinking about where morning light will fall, how the kitchen will feel when they're cooking dinner, whether the bathroom tiles will still look good in twenty years.
It makes the project more collaborative and thoughtful. The client attends site meetings, checks on progress, and reviews every sample. That level of involvement pushes you to be better because you know they'll notice everything.
Japanese and Scandinavian design are big inspirations for this project. What drew you to that aesthetic direction?
The client came with that vision, and honestly, it's an approach I really connect with. Japanese and Scandinavian design share this philosophy that good design is as much about what you leave out as what you put in. It's about understanding what's essential and making those elements as good as they can be.
But we couldn't just copy what works in Tokyo or Copenhagen. We needed to capture what makes those design traditions appealing - the simplicity, the quality materials, the sense of calm - while designing for Auckland's climate and lifestyle.

Can you walk us through some of the key design decisions for the north-facing home that's currently on the market?
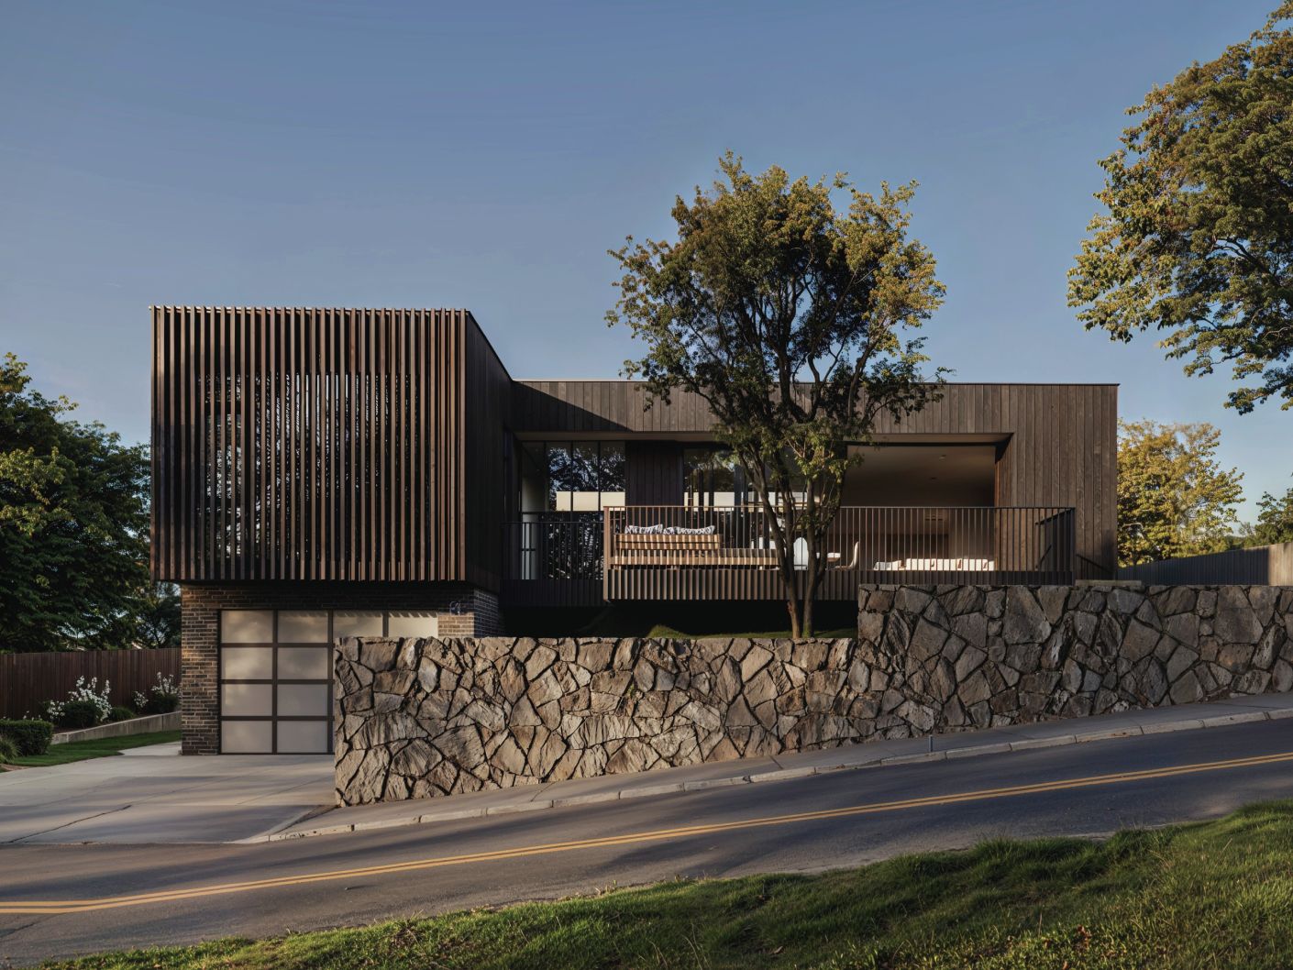
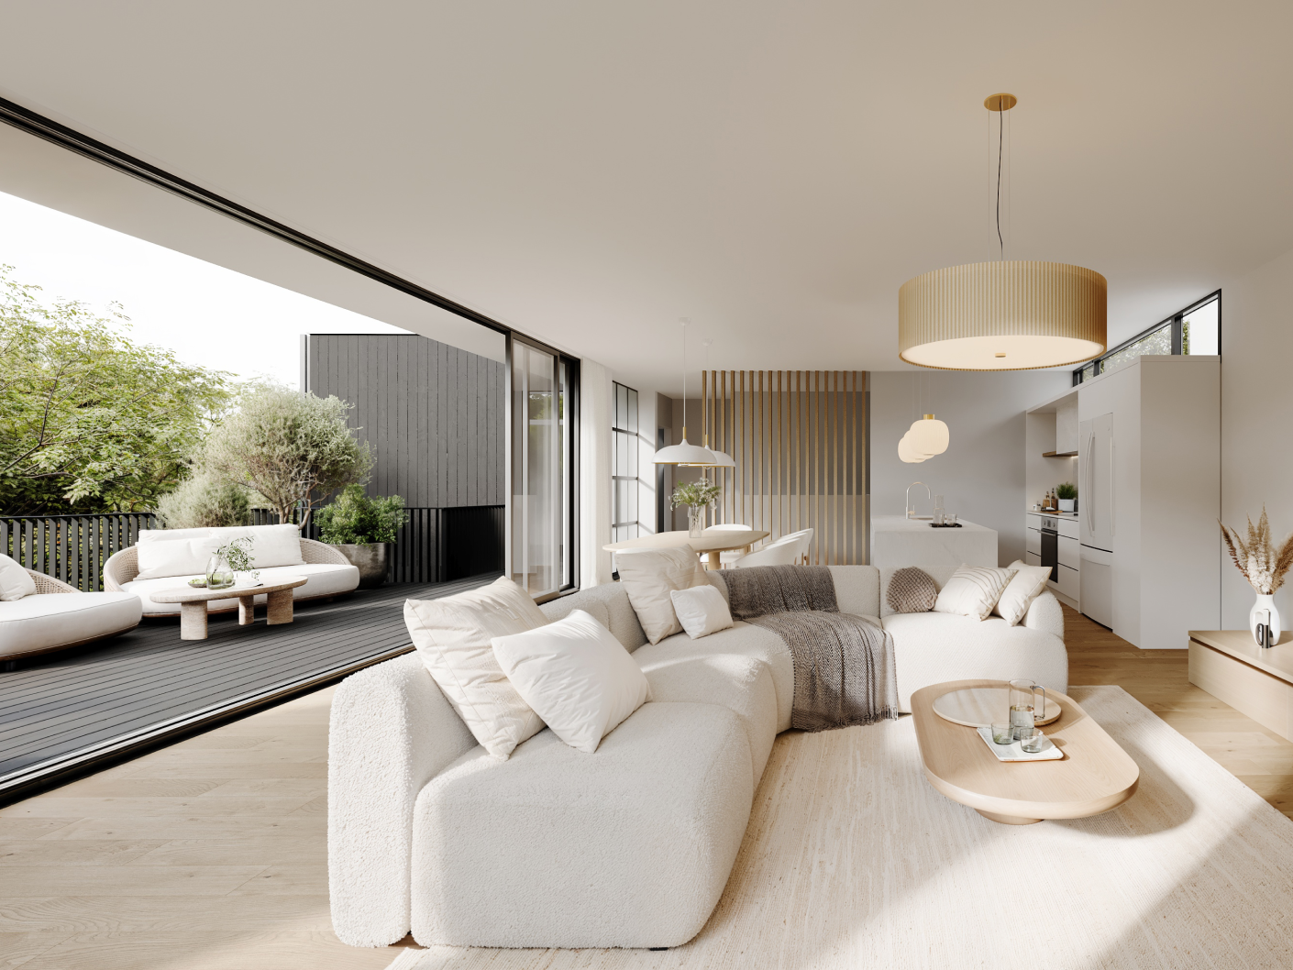
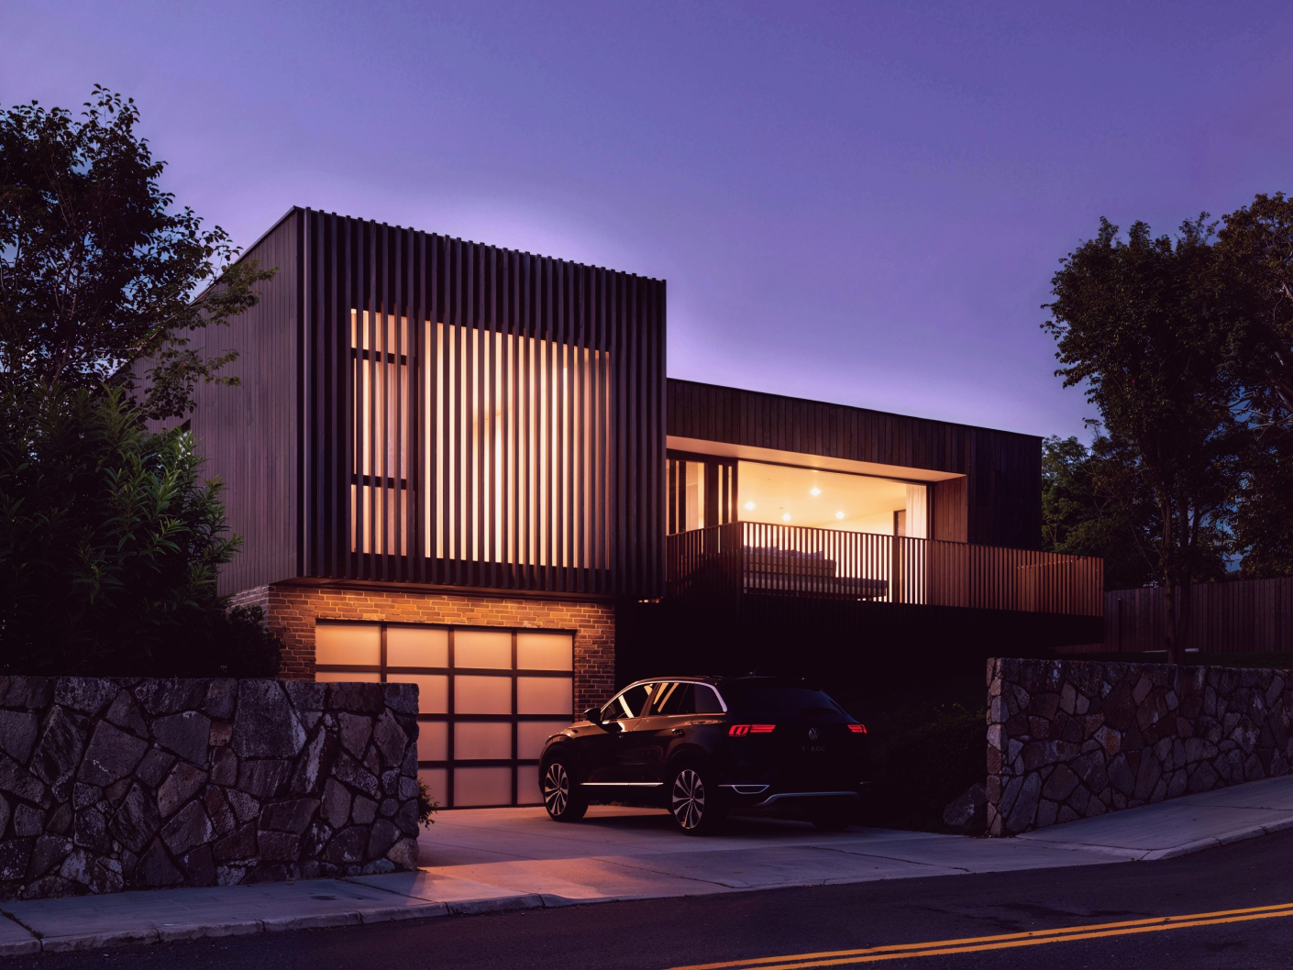
It's a three-bedroom, two-and-a-half bathroom home on a 391 m² freehold section. The living areas are open plan but don't feel cavernous - that's intentional. We positioned windows to capture views of the bush reserve out front while keeping the interiors private. Different materials help define spaces without needing lots of doors and hallways.
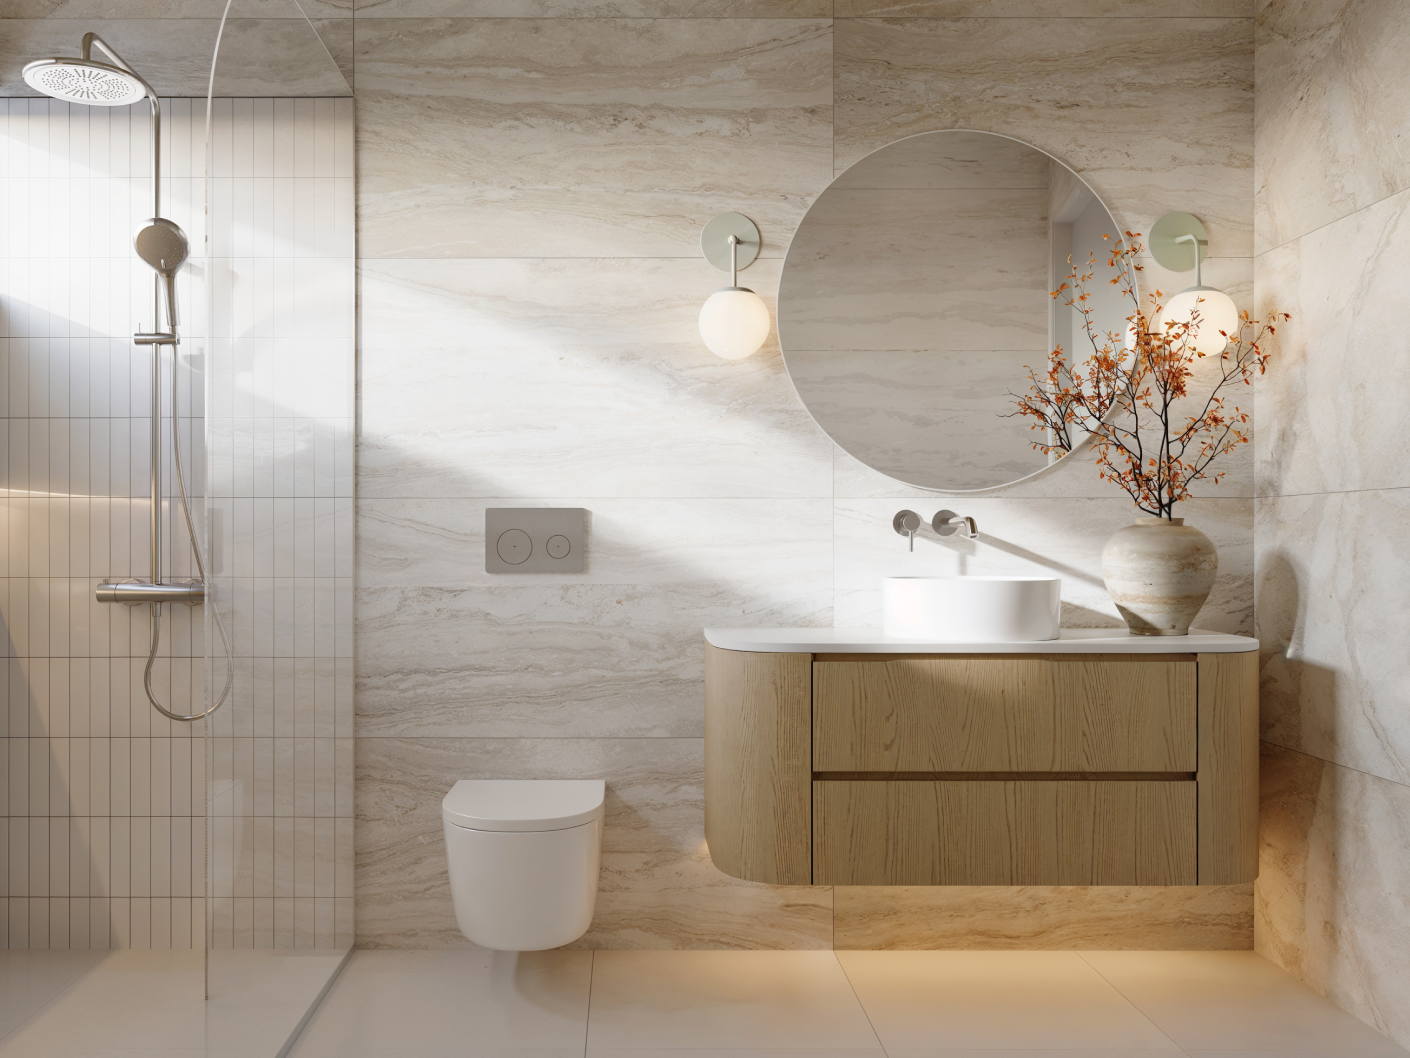
The brief wasn't "use the most expensive materials." It was "use what will work well with the design and will still look good in ten or twenty years." Bathrooms have heated tile floors. Kitchen fixtures are solid and well-made rather than showy. The exterior uses vertical timber cladding that works with the leafy surroundings. Native plants in the landscaping will establish quickly without much maintenance.
You used to work in a coworking spaces, alongside Sharedspace. How did that influence your practice?
Sharedspace was fantastic in those early days. Being around other creative professionals, having that flexibility - it really shaped how I built my practice. It meant I could take on projects that mattered to me without being locked into traditional office overheads. That freedom allowed me to maintain the design standards I care about.
This project really goes against the grain of Auckland's typical intensification approach. Was that intentional?
Absolutely. I understand Auckland needs more housing, and there are many valid approaches to achieving that. What this project demonstrates is that thoughtful, quality-focused development can sit alongside higher-density solutions.
It comes down to having clients willing to focus on long-term quality. My client knew what they wanted and had the conviction to stick with it. My job was making sure their vision could actually be built - and built well.
At 14 Withiel, the buyer will get freehold ownership, no body corporate, no shared walls - standalone living with contemporary architecture. That's increasingly rare close to the city, especially in the Double Grammar Zone.
What's been the most rewarding part of this project?
Seeing it come together and knowing the client is genuinely excited about living there. But also, prospective homeowners have already started getting in touch to inquire about designing similar subdivision outcomes. That validation - that other people see the value in this approach - that's really exciting.
Where do you see the future of residential development in Auckland heading?
I think we're at a turning point. The market's realising that quality and liveability matter alongside meeting housing needs. There's room for diverse approaches - high-density apartment living, medium-density housing, and well-designed standalone homes all have their place.
The key is having clients, architects, and financiers willing to think creatively about what's possible. Projects like 14 Withiel prove there are multiple pathways forward.
What's next for Mike Roulston Architects?
I want to keep working with clients who care about design as much as I do - people who understand that how a home is designed and a space is experienced, can shape peoples' lives in profound ways. If this project inspires more developers to think about quality and liveability alongside their other project goals, that would be a great outcome.
Building a better future
14 Withiel Drive is scheduled for completion in March 2026. The north-facing home offers three bedrooms, two-and-a-half bathrooms, an internal garage, a large deck and 391 m² of freehold land in the Double Grammar Zone.
The new architectural build is now accepting tenders until Wed 26th Nov 2025, find out more at 14withiel.com
To learn more about Mike's architectural work, visit mra.co.nz


Similar Blog Posts
-
16 Jun 2026
People Behind the Space: Kauri Bay
-
18 May 2026
People Behind the Space: Basestation
-
06 May 2026
People Behind the Space: Boston Road Colab
-
15 Apr 2026
People Behind the Space: CASABELLA
-
02 Mar 2026
People Behind the Space: Powerhouse